Property photo 1
Property photo 2
Property photo 3
Property photo 4
Property photo 5
Listed by Team Spirit Realty, Evelyn Ross, Listing Contact: 714-397-1241 
5 Beds
7 Baths
6,694 sqft

$2,800,000

16150 Peterson Drive, Whittier CA, 90605

Price per sqft$418.29
Built in2002
Property size6,694 sqft
Property typeResidential

Overview

Active

Listed Sep 28, 2026

Updated 5h ago

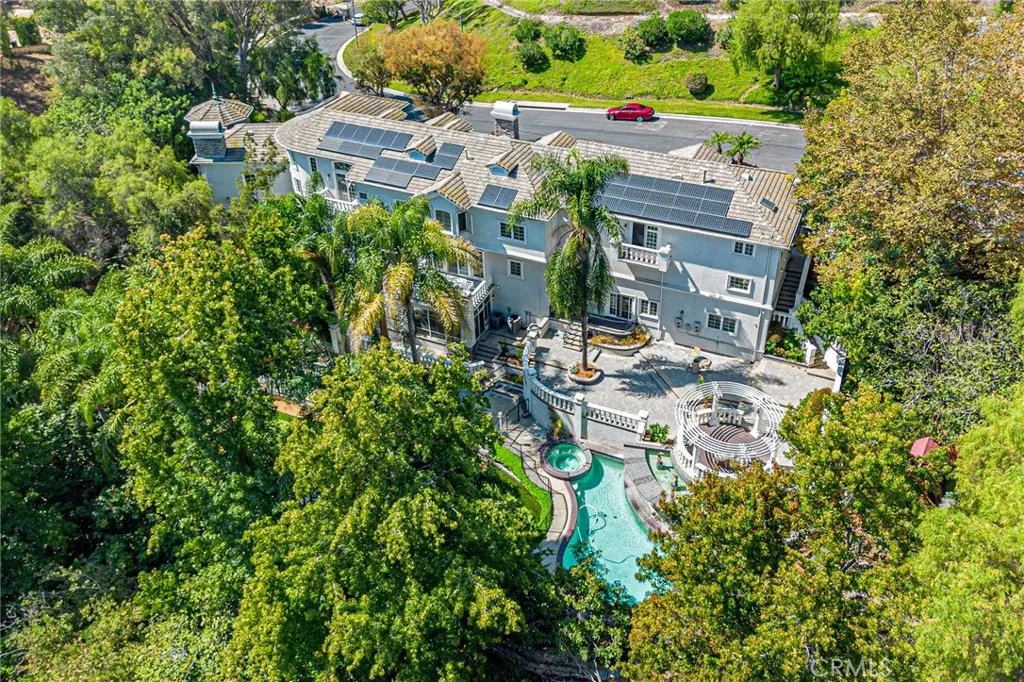
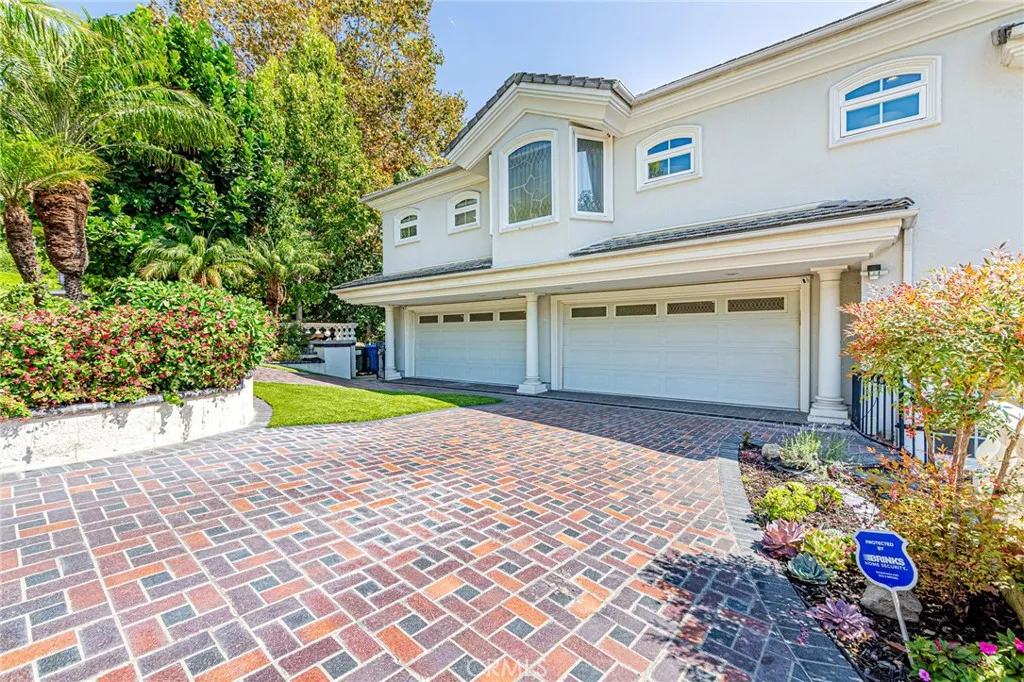
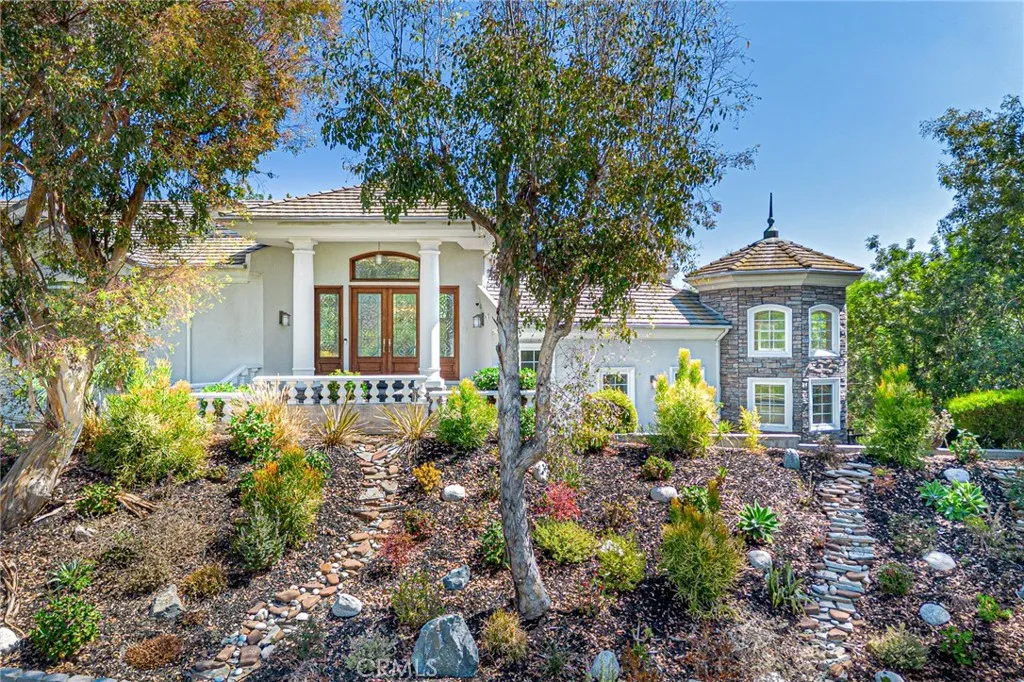
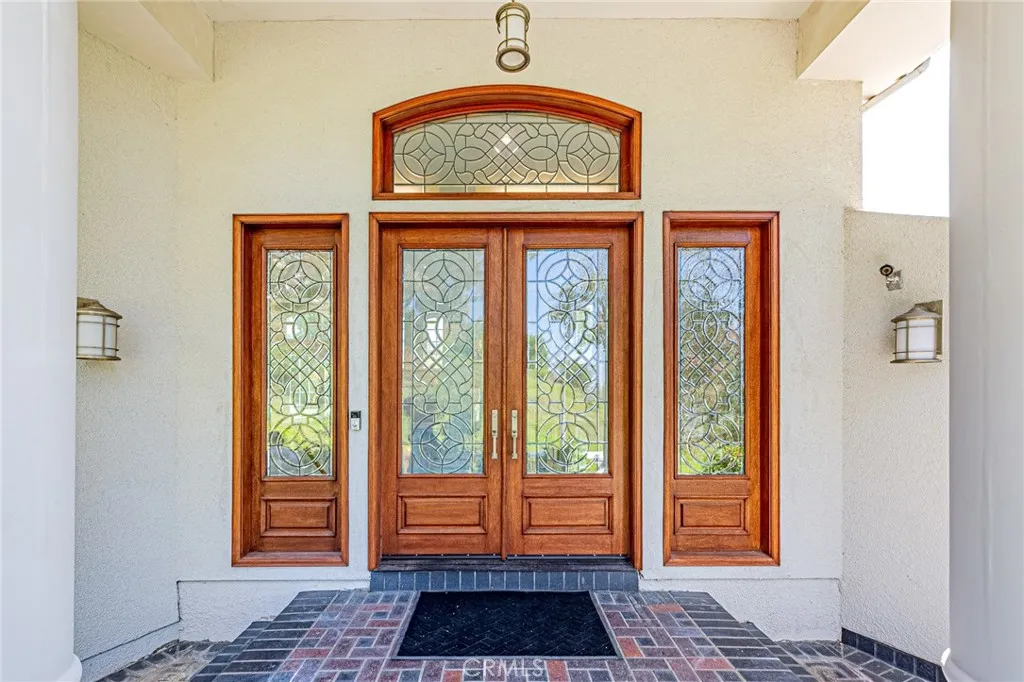
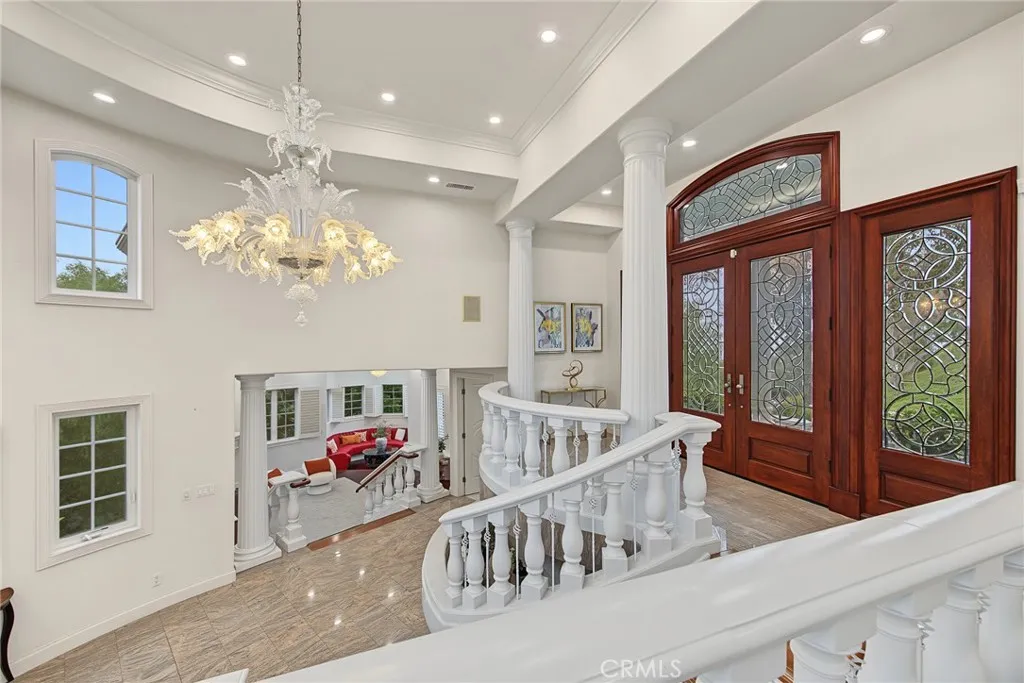
WOW! $300,000 PRICE REDUCTION! STUNNING CUSTOM-BUILT LUXURY ESTATE IN PRESTIGIOUS FRIENDLY HILLS ESTATES! Located in the exclusive 24-hour guard-gated community of Friendly Hills Estates, this exceptional estate offers approximately 6,694 sq. ft. of living space on a 39,280 sq. ft. lot. Featuring 5 bedrooms, 5 bathrooms, a separate office/library, and an entertainment room with a pool table, this remarkable home combines luxury, privacy, and resort-style living with beautiful views of the surrounding hills, mature trees, and natural landscapes. A grand double wood-and-glass entry opens to an impressive foyer with soaring ceilings and an elegant chandelier. The spacious interior features two inviting living areas, a formal dining room, and a bright family room with a cozy fireplace and French doors leading to a balcony overlooking the picturesque backyard. The gourmet kitchen is designed for everyday living and entertaining, featuring premium Wolf appliances, including a 6-burner gas range, double ovens, grills, a large range hood, custom cabinetry, and expansive countertops. The home offers two primary suites, including an impressive main primary retreat with a fireplace, spacious walk-in closet and dressing area, and a luxurious bathroom with dual vanities, a separate soaking tub, and shower. Elegant solid wood flooring, marble, and stone finishes add timeless sophistication throughout. The lower level features a private sauna and a separate exercise room. Additional highlights include four HVAC systems, two of which were replaced in 2026, fully paid-off solar, an attached

$18,628/mo

Est. mortgage payment based on a $2,800,000 home price.

All estimates are provided by Luxury Presence for informational purposes only. Actual amounts may vary.

Additional information

MLS® ID
OC26210587

Interior Features

Bedrooms
5
Bathrooms
7
Fireplace
Yes
Cooling
Yes
Heating
Yes
Basement
No

Exterior Features

Lot Size
0.9 Acres

Other Property Details

Association Fee Frequency
Monthly
Garage
Yes
View
Yes
Pool
Yes

This information is deemed reliable but not guaranteed. You should rely on this information only to decide whether or not to further investigate a particular property. BEFORE MAKING ANY OTHER DECISION, YOU SHOULD PERSONALLY INVESTIGATE THE FACTS (e.g. square footage and lot size) with the assistance of an appropriate professional. You may use this information only to identify properties you may be interested in investigating further. All uses except for personal, non-commercial use in accordance with the foregoing purpose are prohibited. Redistribution or copying of this information, any photographs or video tours is strictly prohibited. This information is derived from the Internet Data Exchange (IDX) service provided by San Diego Multiple Listing Service. Displayed property listings may be held by a brokerage firm other than the broker and/or agent responsible for this display. The information and any photographs and video tours and the compilation from which they are derived is protected by copyright. 

© 2026 San Diego Multiple Listing Service. All rights reserved. 

Data last updated 7:26 PM UTC, 10/22/2026



Website advertised by Josh Taylor | CA DRE #02009229 , DRE 500037466

Powered by Luxury Presence
