Single-story white house with a gray garage door, brick-bordered driveway, and decorative black metal fence.
Rear of a single-story home with a covered patio, outdoor bar, and fire pit.
Spacious white kitchen with a large cooktop island, hanging pans, and a dining area.
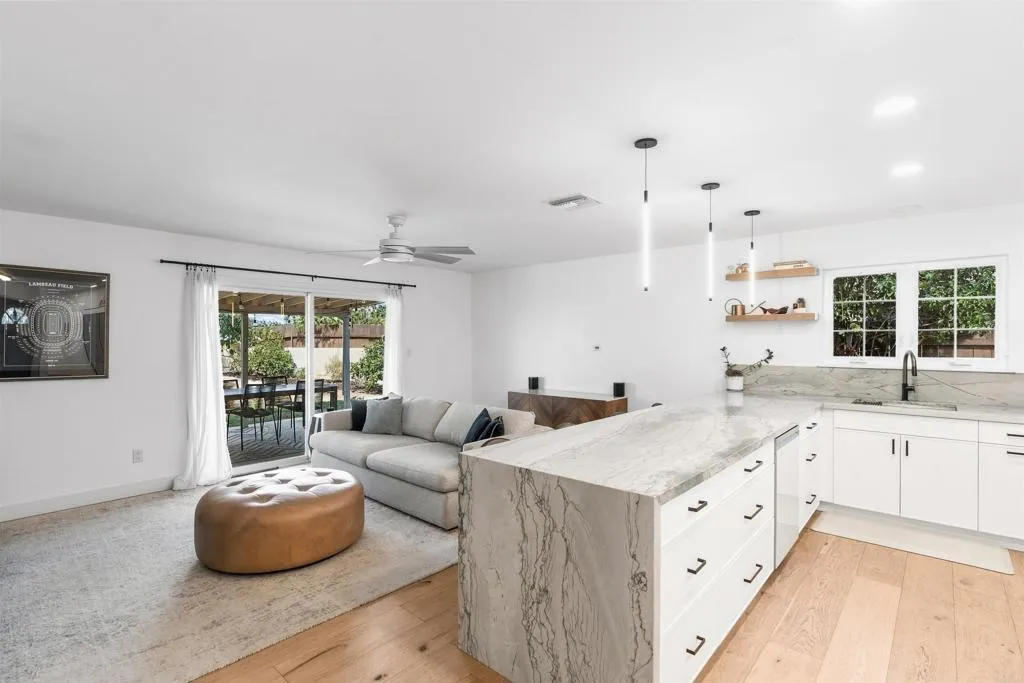
Open-plan living area with a gray sectional sofa, ottoman, and built-in cabinetry.
Kitchen with white glass-front cabinets and a large island beside a stone fireplace and turquoise table.
Bedroom with dark wood furniture, floral bedding, and sliding glass doors overlooking a garden.
Backyard with a covered outdoor kitchen, lawn, raised garden beds, and steps up the slope.
Single-story white house with a double garage, brick-inlaid driveway, and low wall with black metal fencing.
Single-story white home with a double garage, broad driveway, and landscaped front yard.
Yard beside a white stucco house, with a broad lawn, leafless tree, and circular brick planter.
Single-story white house with a gray double garage and decorative front fence at dusk.
Bathroom with two white sinks, framed mirrors, and wooden shelves beside an open doorway.
Bedroom with a black four-poster bed, floral bedding, and an open doorway to the living area.
Kitchen with white cabinetry, stainless-steel appliances and a lace-covered dining table.
Dining area with a long table, stone kitchen island, and built-in shelving.
Kitchen and dining area with a dark-stone island, long table, and sliding glass doors to a patio.
Spacious white kitchen with a large cooking island, stainless-steel appliances, and hanging cookware.
Kitchen with dark stone counters, white cabinetry, and windows facing a covered patio.
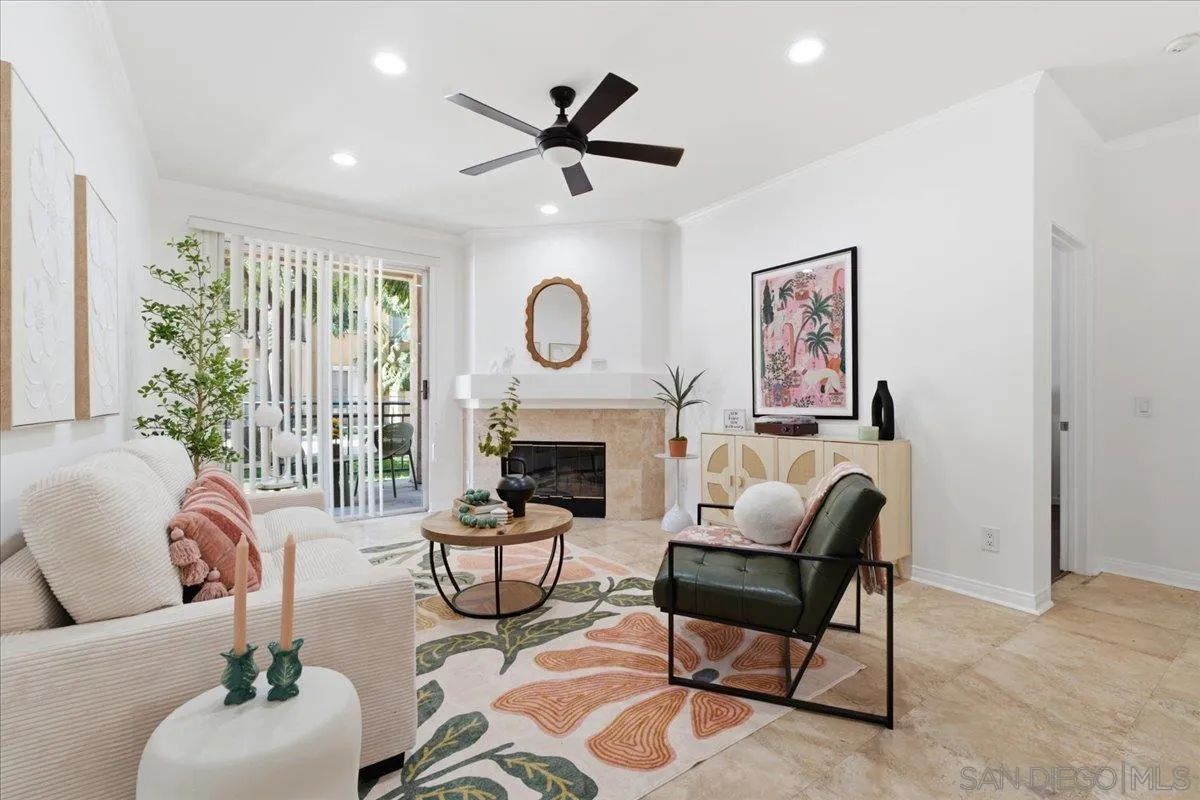
Sitting room with a white stone fireplace, turquoise chest, and adjoining desk area.
Bedroom with several beds, green blankets, gray flooring, and curtained windows.
Bathroom vanity and stone-tiled walk-in shower with a recessed shelf.
Bathroom vanity with granite countertop, wood cabinetry, tiled walls, and a large mirror.
Bedroom with a wooden bed, pink bedding, polished hardwood floors, and a ceiling fan.
Bedroom with a wooden bed in pink bedding, hardwood floors, and a sliding glass door to the backyard.
Bedroom with a dotted duvet, sliding glass door, and desk with a gaming chair.
Open-plan living room with gray sectional, colorful media console, and hallway with light wood flooring.
Bathroom with a dark wood vanity, aqua accents, and a striped shower curtain.
Furnished living room with a gray sectional, wood-look floors, and rustic sliding barn doors.
Living room with gray sectional, barn doors, and teal media console beneath a wall-mounted television.
Backyard with raised brick garden beds, curved paths, fruit trees, and a small white outbuilding.
Home’s backyard with a covered bar, fire pit, and tiered brick retaining walls.
Open basement living area with a folded-up Murphy bed, built-in window seat, and small office nook.
Backyard with a covered outdoor kitchen, patchy lawn, and raised garden beds beside steps.
Covered outdoor kitchen with a tiled barbecue island overlooking a terraced backyard.
White single-story home with a wide concrete driveway and pale gray double garage door.
Single-story white house with a brick-edged concrete patio, flower boxes, and a small lawn.
VIEW PHOTOS
$899,000

659 Michael Street

4 Beds 4 Baths 2,812 Sq.Ft. 11,800 Sq.Ft.

Description

As you step inside, you'll be greeted by the elegance of crown moulding and the warmth of laminate floors that flow seamlessly throughout the home. The inviting living area is complemented by a cozy living room fireplace, perfect for enjoying cool evenings. The chef's kitchen is a culinary enthusiast's dream, equipped with a dishwasher and ample space for preparing gourmet meals.

The home boasts a versatile library/den, providing a quiet retreat for reading or working from home. Each bedroom is generously sized, offering comfort and privacy for all family members or guests.

Step outside to the back yard, a serene space for outdoor gatherings, gardening, or simply unwinding in the California sunshine. The property also includes two 2-car garages and additional parking, ensuring convenience for multiple vehicles.

With gas heat providing efficient warmth, this home is designed for year-round comfort. 659 Michael St is a perfect blend of style and functionality, offering a lifestyle of comfort and convenience in a desirable location. Don't miss the opportunity to make this exceptional property your new home.

Share Property

Location

659 Michael St, Oceanside, CA 92057

Status

Coming Soon

Property Amenities

Interior
Total Bedrooms: 4
Full Bathrooms: 4
Area & Lot
Lot Area 11,800 Sq.Ft.
Living area 2,812 Sq.Ft.
Year Built 1968
Type Residential
Status Coming Soon
Exterior
Garage Space 2
Finance
Sales Price $899,000
Rear of a single-story home with a covered patio, outdoor bar, and fire pit.

Schedule a Showing.

Josh would love to show you his beautiful property. Please select your preferred date and time below. An agent will be in touch shortly to confirm your appointment.

Schedule a Showing

Josh would love to show you his beautiful property. Please select your preferred date and time below. An agent will be in touch shortly to confirm your appointment.

Thank you for your interest in 659 Michael St, Oceanside, CA 92057. We are reviewing your request and will be in touch shortly!

Mortgage Calculator

Estimate your monthly mortgage payment, including the principal and interest, property taxes, and HOA. Adjust the values to generate a more accurate rate.

All estimates are provided for informational purposes only. Actual amounts may vary.
$0,000 Your Payment 20 15 65
$0,000 Your Payment

Work With Josh.

Get assistance in determining current property value, crafting a competitive offer, writing and negotiating a contract, and much more. Contact Josh today.